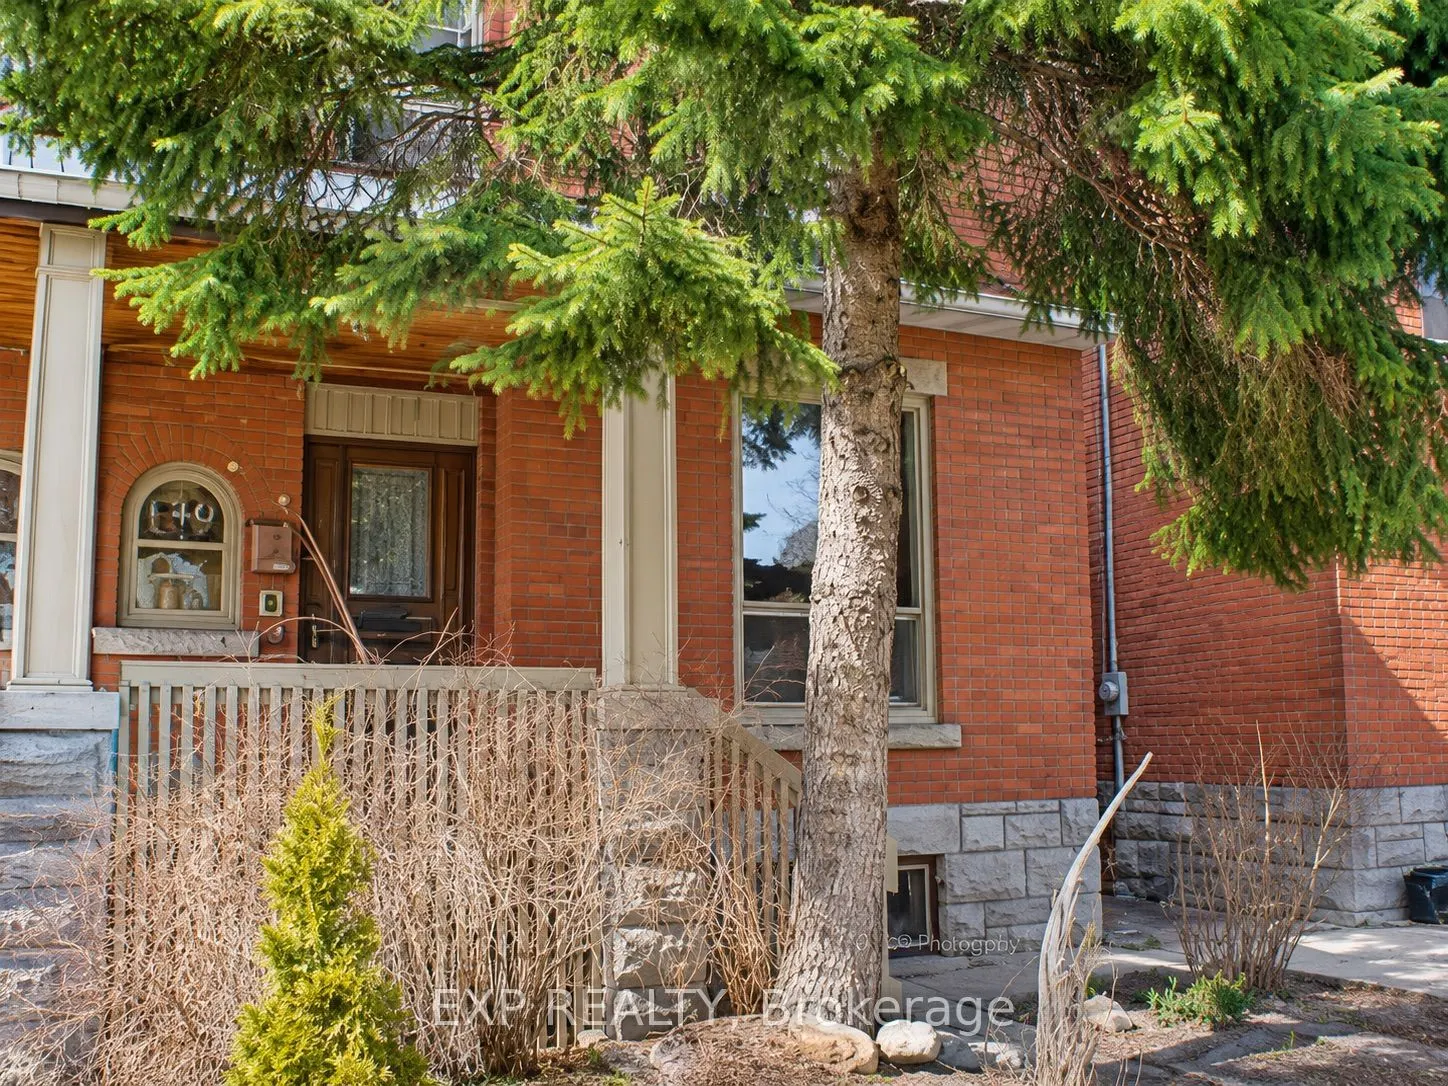
Classic Glebe charm meets a complete transformation at 149 Fourth Avenue. Offered at $1,595,000 including HST, with a potential net cost of $1,465,000 after $130,000 in rebates through Ontario's temporary expanded HST relief program. Currently being rebuilt from the studs, this brick semi will offer... approximately 2,127 sq. ft. of finished space, three bedrooms, 3.5 bathrooms and a private third-floor primary suite with an adjoining family room and dedicated laundry. Planned white oak flooring, an oak staircase, custom millwork and a gas fireplace complement new plumbing, electrical, heating and cooling, insulation, windows and roof shingles behind the restored brick façade. A mudroom, new garage, deck, fencing and landscaping complete the project. Purchase now to personalize materials, colours and finishes with the design team, subject to construction progress. Anticipated completion March 2027. Enjoy a mature, tree-lined setting near Bank Street's shops and cafés, schools, Lansdowne and the Rideau Canal.
Full Property Details
Interior
Bedrooms
3
Bedrooms Plus
0
Total Bedrooms
3
Washrooms
4
Square Footage
2000-2500 sqft
Basement
Full,Partially Finished
Heating Source
Electric
Heating Fuel
Forced Air
Air Conditioning
Central Air
Family Room
Yes
Kitchens
1
Kitchens Plus
0
Total Kitchens
1
Fireplace Features
Yes
Bedrooms
3
Bedrooms Plus
0
Total Bedrooms
3
Washrooms
4
Square Footage
2000-2500 sqft
Basement
Full,Partially Finished
Heating Source
Electric
Heating Fuel
Forced Air
Air Conditioning
Central Air
Family Room
Yes
Kitchens
1
Kitchens Plus
0
Total Kitchens
1
Fireplace Features
Yes
Exterior
Depth
103.0
Front
23.99
Lot Size
24 x 103.0 ft
Pool
None
Parking Spaces
1
Total Parking Spaces
1.00
Parking Description
Detached
Garage Spaces
1
Zoning
Residential
Depth
103.0
Front
23.99
Lot Size
24 x 103.0 ft
Pool
None
Parking Spaces
1
Total Parking Spaces
1.00
Parking Description
Detached
Garage Spaces
1
Zoning
Residential
Building Description
Style
3-Storey
Home Type
House
Subtype
Semi-Detached
Property Orientation
North
Exterior Finish
Brick
Sewers
Sewers
Water Supply
Municipal
Possession Date
3/29/2027
Style
3-Storey
Home Type
House
Subtype
Semi-Detached
Property Orientation
North
Exterior Finish
Brick
Sewers
Sewers
Water Supply
Municipal
Possession Date
3/29/2027
Community
Community
Glebe
Community
Glebe
Taxes & Fees
Taxes
$11,334.65 /yr
Tax Year
2026
Occupancy
Vacant
Taxes
$11,334.65 /yr
Tax Year
2026
Occupancy
Vacant
Room Types
Primary Bedroom
-
Dimensions 12.99 x 14.99 feet
194.72 sqft
Similar Properties(No results)
Mortgage Calculator
Calculate your estimated monthly mortgage payment
Price
$1,595,000
$
%
%
Monthly payment
By clicking Save, we will calculate your estimated mortgage for all properties using the saved values (down payment percentage, interest rate, and amortization).
The accuracy and applicability of this calculator are not guaranteed.