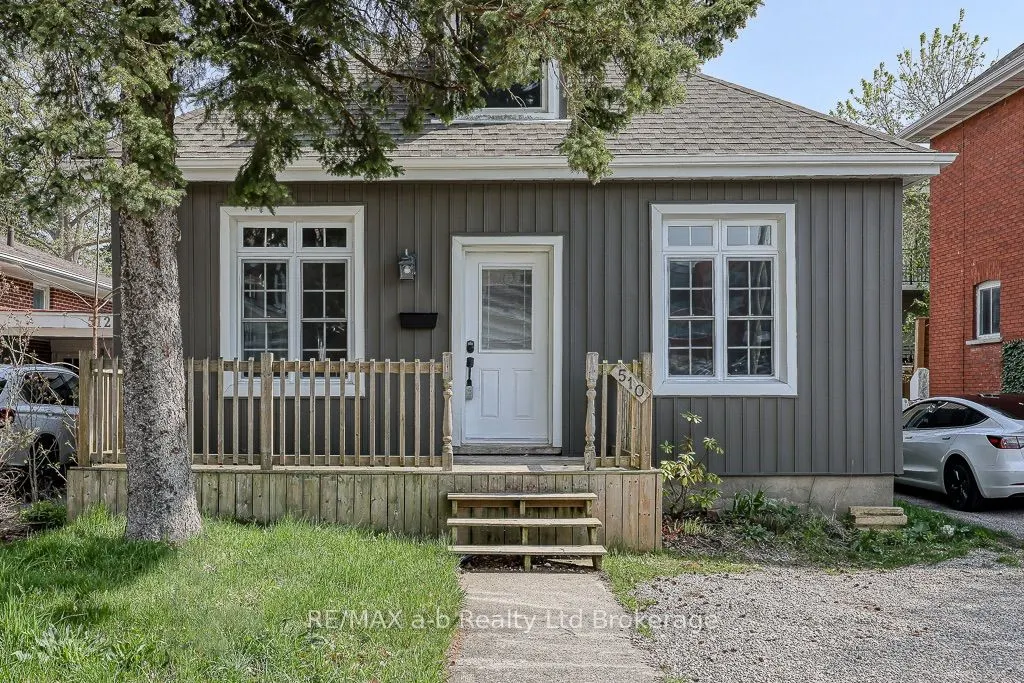
Sign In or Create a Free Account to see full details of this property
Key Facts
Key facts for 510 King Street
Property Type
House, 1 1/2 Storey
Parking
None 0 garage, 2 parking
MLS #
X14173196
Size
1100-1500 sqft
Basement
Full,Unfinished
Listed on
2026-11-12
Lot size
31 x 66.0
Tax
$2,932 /yr
Days on Market
0
Approximate Age
-
Maintenance Fee
-
Description
Welcome home to a completely renovated 1.5 Storey home in the heart of downtown. Just steps from boutiques and restaurants and public parking lot this home has it all. From the moment you pull up, this home has your attention. Once inside you will enjoy the bright and airy feel of the recently compl...eted renovations. High end finishes and attention to detail were used in creating this executive feel. Beautiful stone counter tops, stunning walk in glass shower and main floor laundry tucked away in a wall to wall bank of cabinets. The basement is ready for your imagination. Completely waterproofed and open with high ceilings and concrete floor you can finish for extra living space or leave for loads of storage. The homes interior has all new insulation, flooring, new wooden staircase to upper level, fixtures, lighting, including wiring, bathrooms with new plumbing and new eves on the exterior and new ac unit as well. Renovations completed end of April/24. This home is move in ready Photos are prior to tenant occupancy.
Full Property Details
Interior
Bedrooms
3
Total Bedrooms
3
Washrooms
2
Square Footage
1100-1500 sqft
Basement
Full,Unfinished
Heating Source
Gas
Heating Fuel
Forced Air
Air Conditioning
Central Air
Family Room
No
Kitchens
1
Total Kitchens
1
Fireplace Features
No
Bedrooms
3
Total Bedrooms
3
Washrooms
2
Square Footage
1100-1500 sqft
Basement
Full,Unfinished
Heating Source
Gas
Heating Fuel
Forced Air
Air Conditioning
Central Air
Family Room
No
Kitchens
1
Total Kitchens
1
Fireplace Features
No
Exterior
Depth
66.0
Front
31.0
Lot Size
31 x 66.0 ft
Pool
None
Parking Spaces
2
Total Parking Spaces
2.00
Parking Description
None
Garage Spaces
0
Depth
66.0
Front
31.0
Lot Size
31 x 66.0 ft
Pool
None
Parking Spaces
2
Total Parking Spaces
2.00
Parking Description
None
Garage Spaces
0
Building Description
Style
1 1/2 Storey
Home Type
House
Subtype
Detached
Property Orientation
North
Exterior Finish
Vinyl Siding
Sewers
Sewers
Water Supply
Municipal
Possession Date
12/1/2026
Style
1 1/2 Storey
Home Type
House
Subtype
Detached
Property Orientation
North
Exterior Finish
Vinyl Siding
Sewers
Sewers
Water Supply
Municipal
Possession Date
12/1/2026
Community
Community
South
Community
South
Taxes & Fees
Taxes
$2,932 /yr
Tax Year
2025
Occupancy
Tenant
Taxes
$2,932 /yr
Tax Year
2025
Occupancy
Tenant
Room Types
Bedroom 2
-
Dimensions 9.58 x 9.42 feet
90.24 sqft
Bedroom 3
-
Dimensions 10.4 x 9.32 feet
96.93 sqft
Dining Room
-
Dimensions 7.15 x 23.1 feet
165.17 sqft
Kitchen
-
Dimensions 10.33 x 11.75 feet
121.38 sqft
Living Room
-
Dimensions 20.34 x 10.99 feet
223.54 sqft
Primary Bedroom
-
Dimensions 22.41 x 13.58 feet
304.33 sqft
Similar Properties(No results)
Mortgage Calculator
Calculate your estimated monthly mortgage payment
Price
$399,900
$
%
%
Monthly payment
By clicking Save, we will calculate your estimated mortgage for all properties using the saved values (down payment percentage, interest rate, and amortization).
The accuracy and applicability of this calculator are not guaranteed.